
Views - Golf Course
Address
8 Badger Lane, Readfield, ME
Price
$ 759,777
Property Attributes
- MLS#1675609
- TypeSingle Family
- Listing Status Active Under Contract
- CountyKennebec
- CityReadfield
- Zip04355
- StyleContemporary
- Year Built2012
- Taxes$ 6013
- Price$ 759,777
- Bedrooms4
- Full Bathrooms3
- Half Bathrooms1
- Sqr Footage3531
- Lot Size4.76 Acres
Data Source:
Maine Listings (MREIS)
Property Description
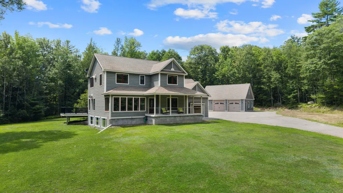
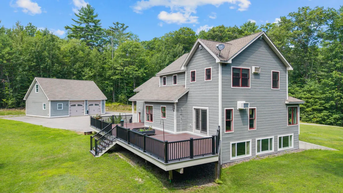
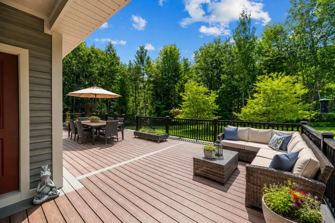
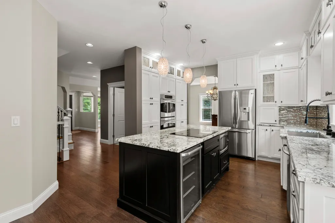
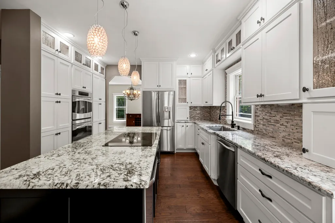
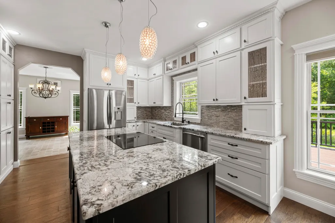
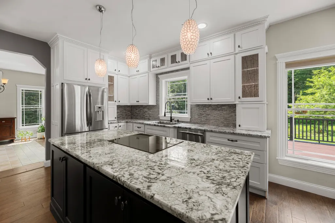
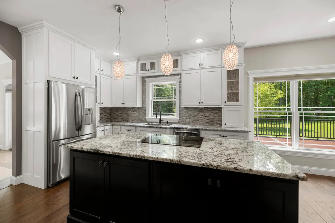
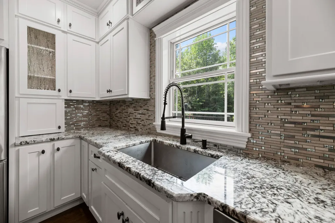
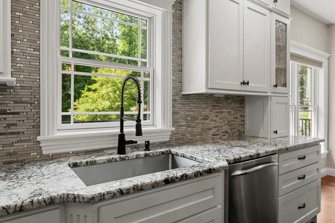
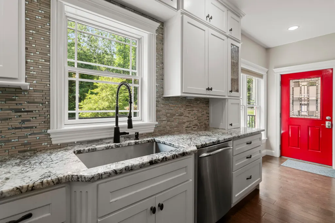
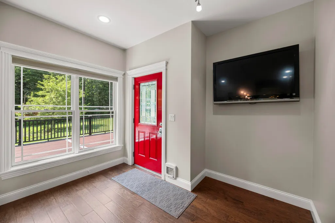
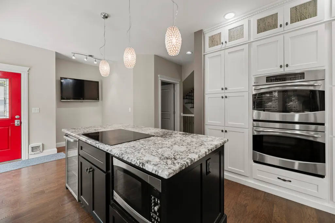
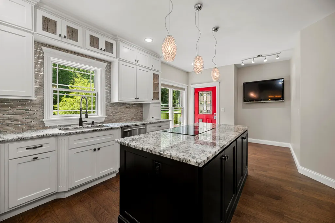
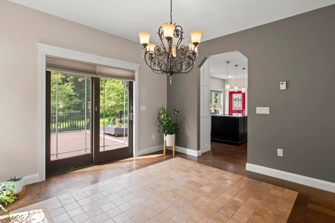
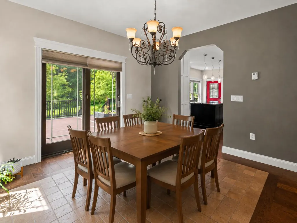
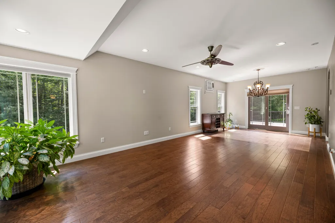
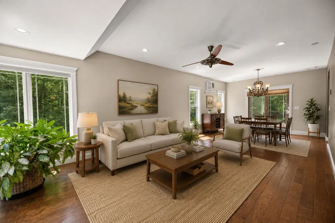
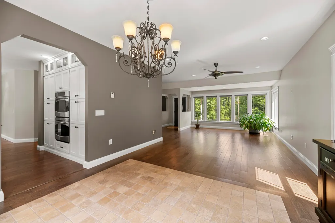
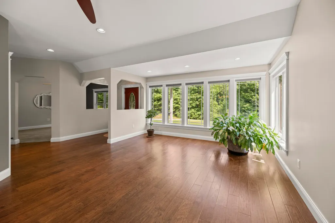
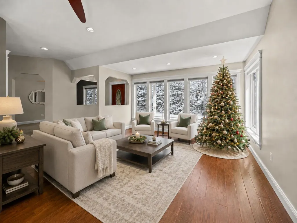
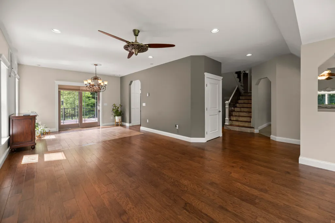
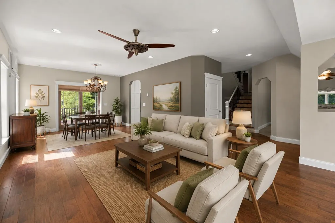
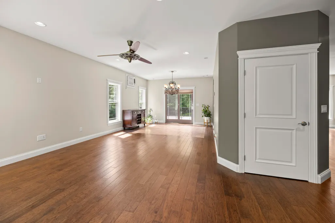
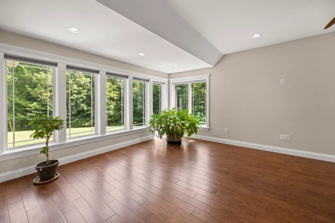
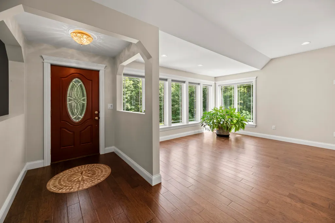
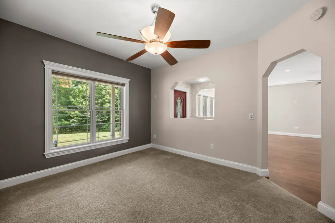
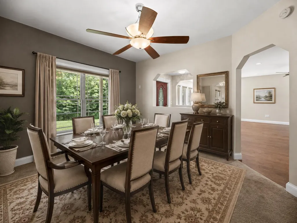
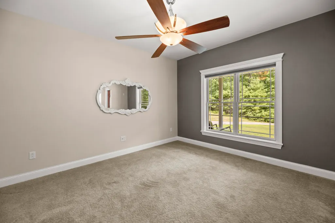
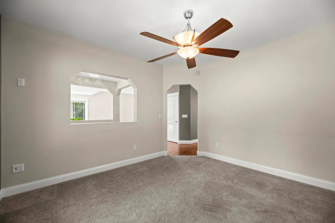
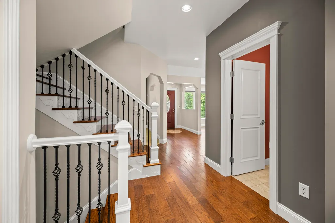
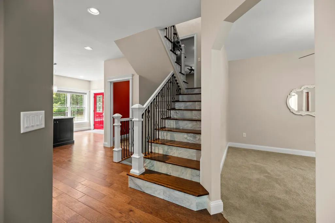
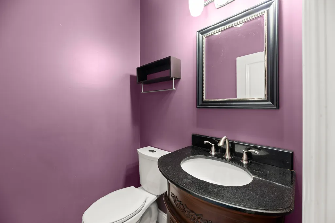
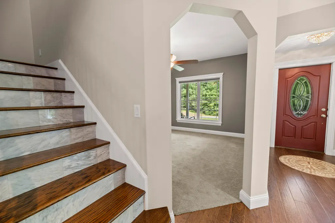
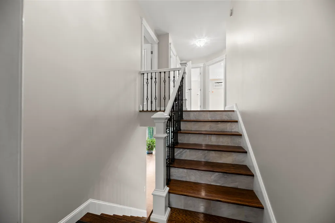
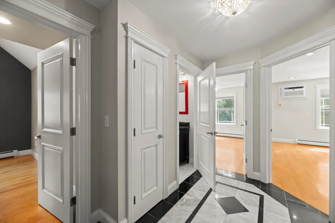
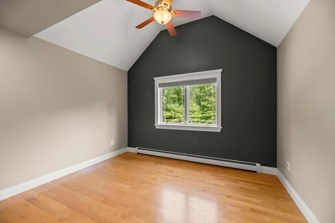
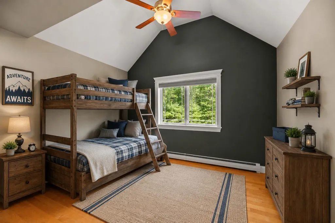
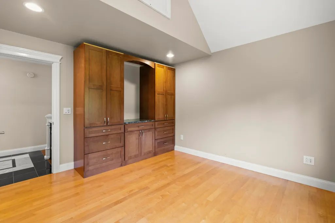
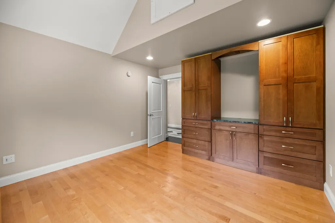
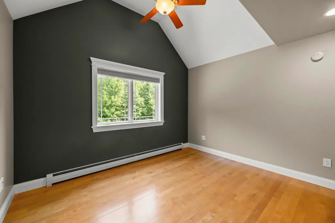
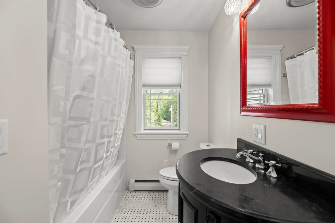
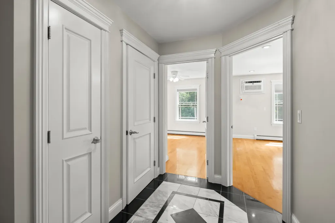
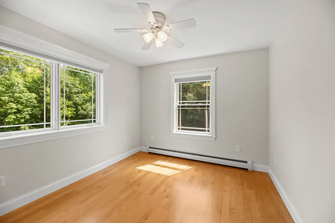
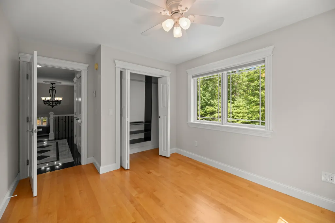
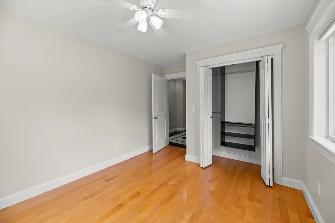
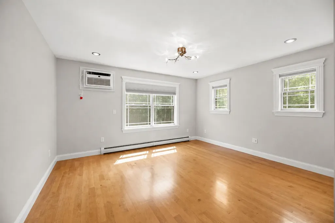
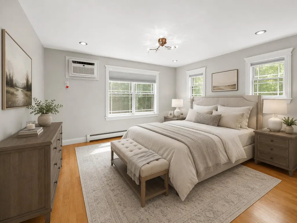
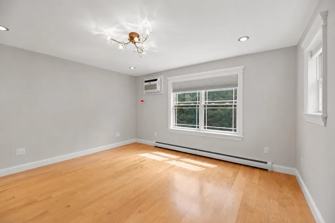
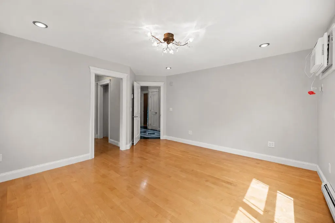
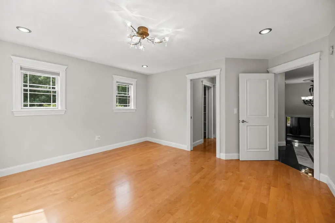
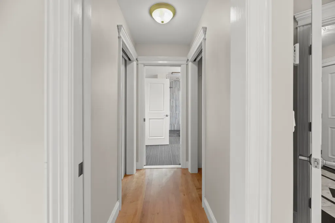
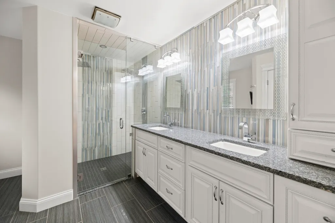
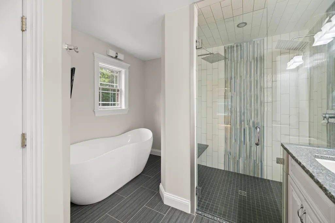
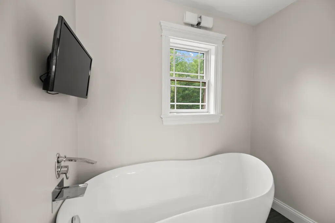
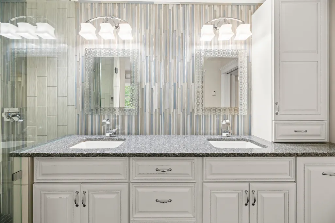
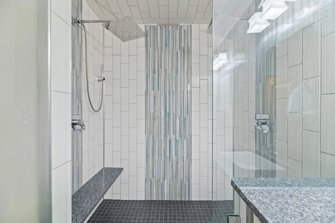
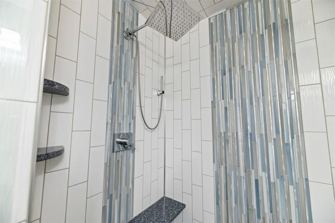
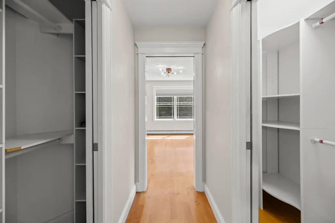
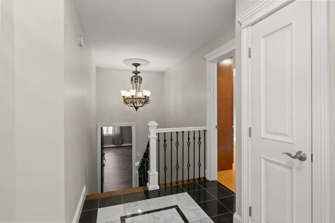
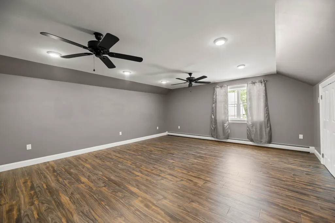
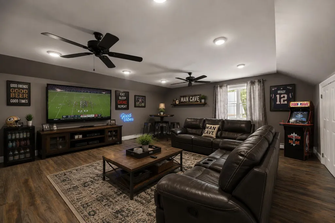
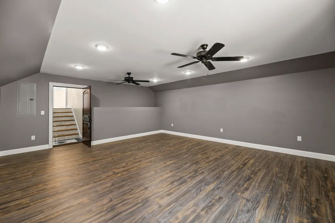
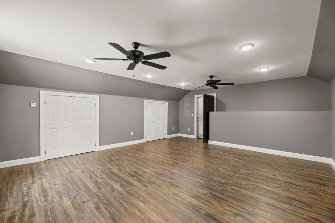
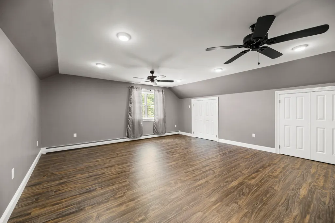
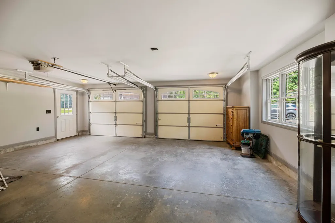
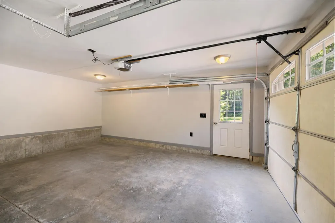
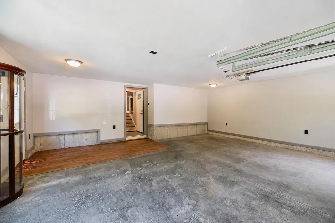
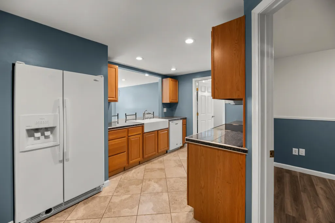
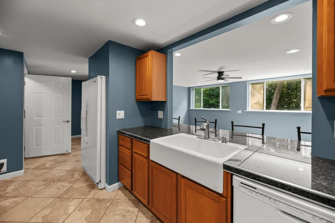
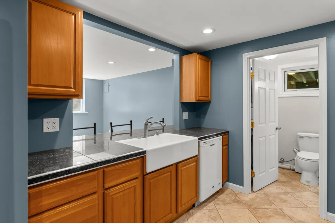
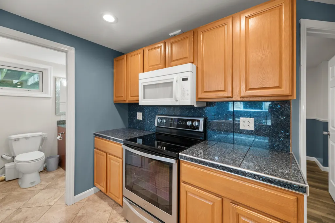
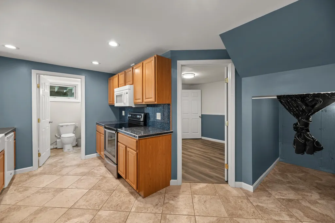
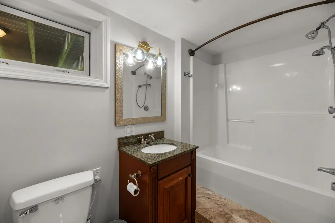
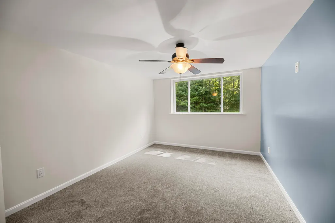
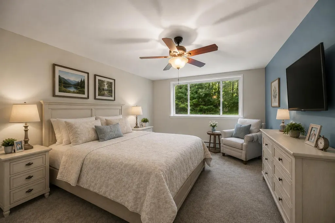
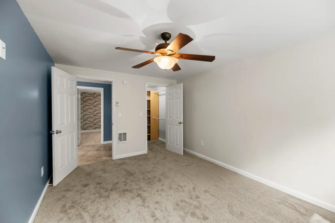
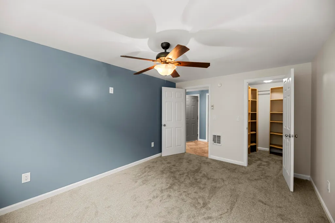
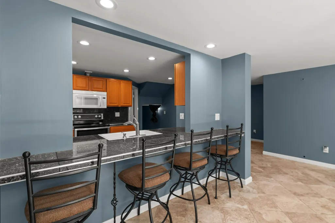
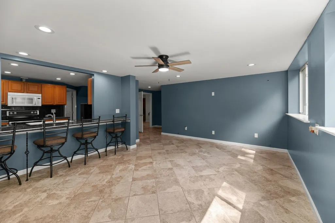
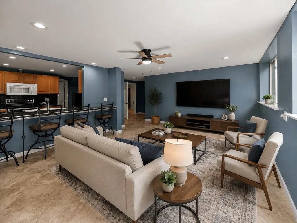
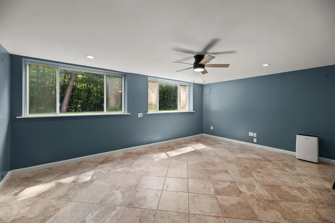
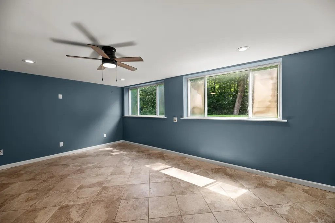
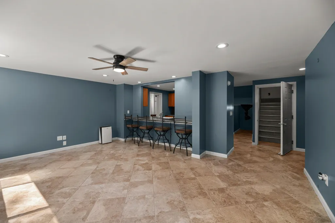
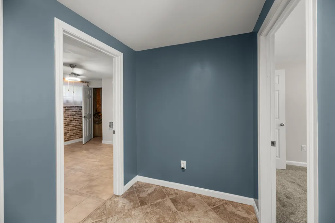
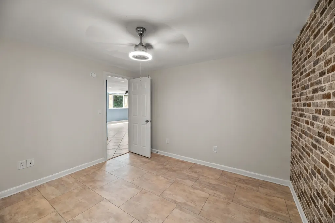
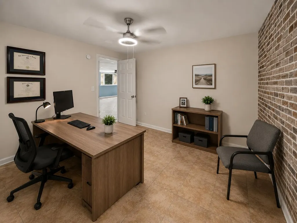
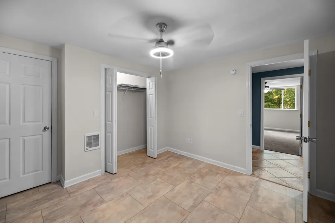
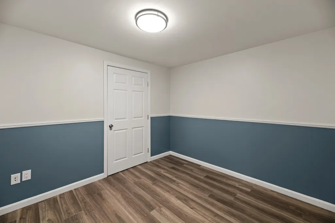
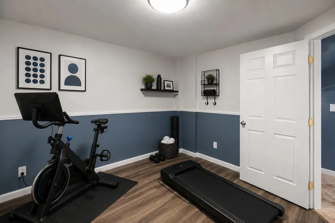
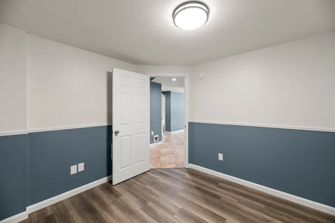
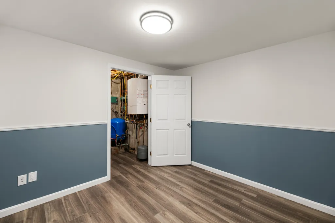
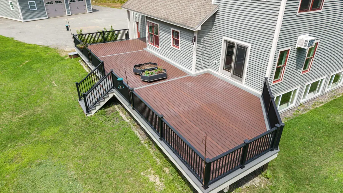
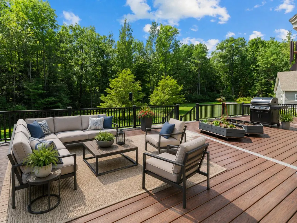
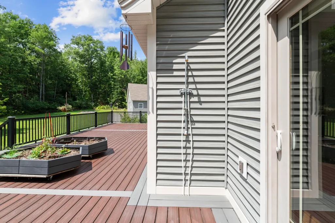
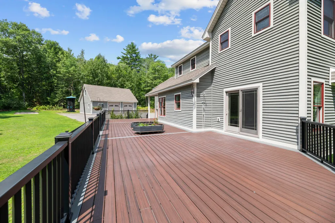
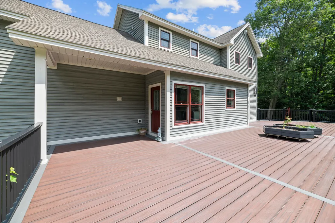
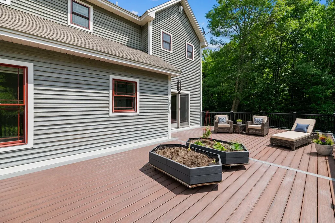
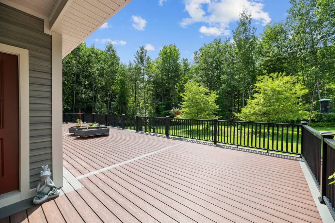
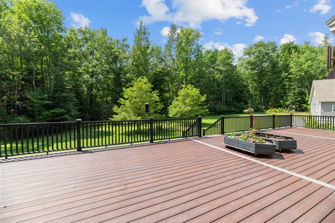
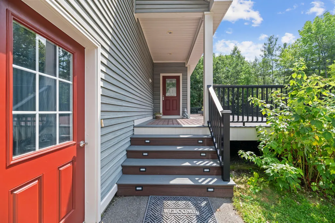
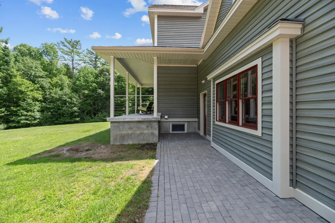
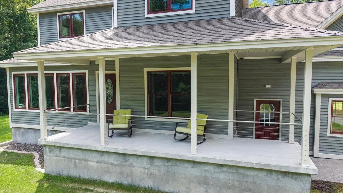
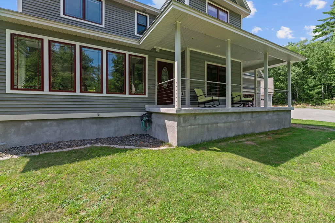
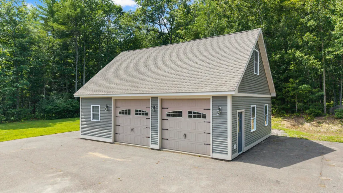
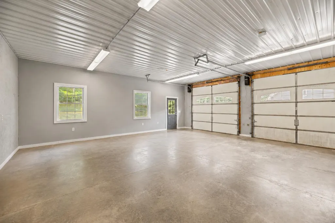
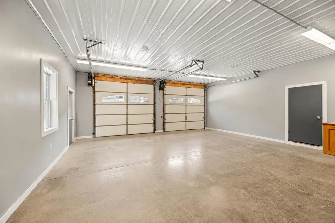
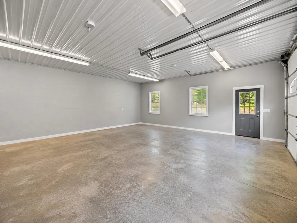
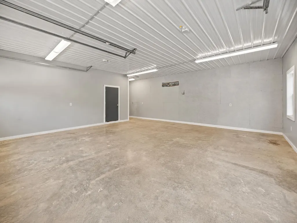
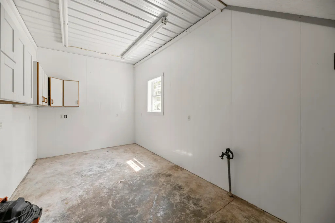
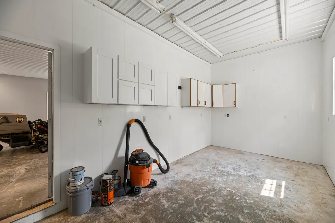
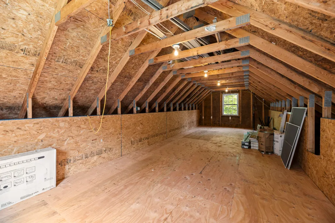
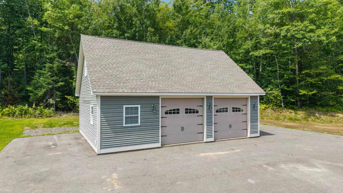
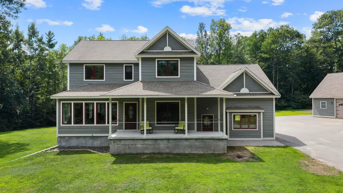
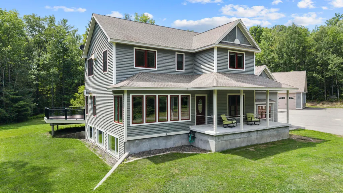
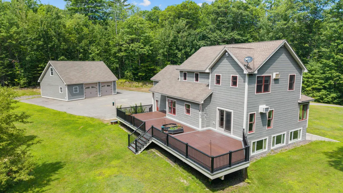
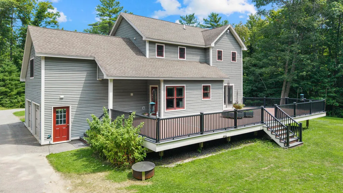
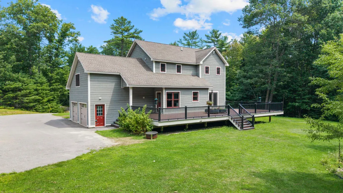
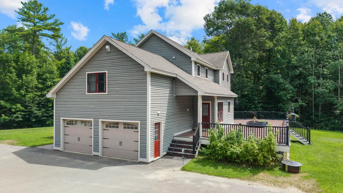
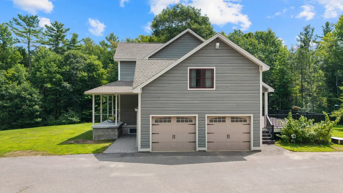
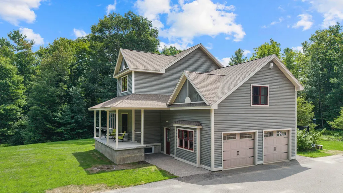
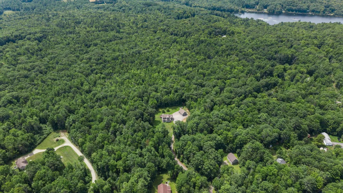
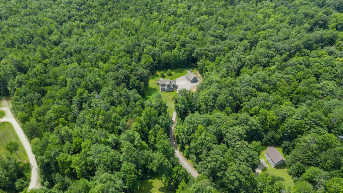
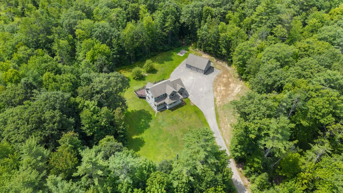
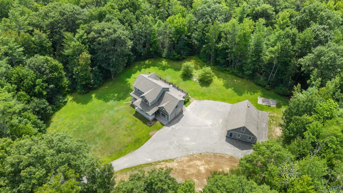
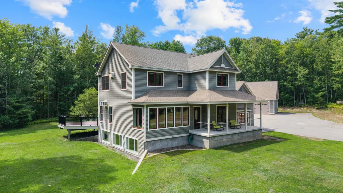
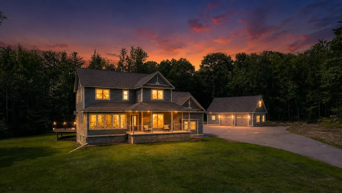
Offered for the first time, this exceptional contractor-built, contractor owned custom-built estate showcases uncompromising craftsmanship, premium materials, and thoughtful design throughout. Set on a beautifully landscaped and private 4.76-acre lot surrounded by woods in desirable Readfield, this extraordinary property features a stunning 3-bedroom, 2.5-bath main residence along with a beautifully finished 1-bedroom, 1-bath, office and exercise room accessory dwelling unit (ADU), perfect for multigenerational living, an in-law suite or guests. The impressive interior features vaulted ceilings, rich maple hardwood flooring, custom tile work, and a gourmet kitchen with granite countertops, custom cabinetry, high-end appliances, induction cooktop, convection oven. A luxurious primary suite, dedicated office, expansive family room, and beautifully appointed living spaces provide the perfect blend of elegance, comfort, and functionality. Quality construction is evident throughout with over-pour radiant heat on the main level, hot water baseboard heat on the second floor, complete spray foam insulation, 5/8-inch drywall throughout, Pella aluminum-clad windows, central vacuum on all three levels, a portable generator inlet with transfer switch, underground 500-gallon propane tank, and provisions in the ADU for an additional heat source such as a pellet stove or Rinnai heater. Step outside to an incredible 1,100-square-foot AZEK composite deck featuring an outdoor shower and pre-wiring for a hot tub, perfect for entertaining or relaxing. Additional features include an attached garage and an oversized detached 28' x 36' garage with abundant storage, and office space.. Outdoor enthusiasts will love direct access to the statewide ITS snowmobile trail system. This is a rare opportunity to own a meticulously constructed luxury home where superior craftsmanship, timeless design, and modern efficiency come together in one truly remarkable home.
General Features
| Sewer | Private Sewer,Septic Design Available,Septic Tank |
|---|---|
| Zoning | Residential |
| Electric | Circuit Breakers,Generator Hookup,Underground |
| Tax Year | 2025 |
| County | Kennebec |
| Property Type | Residential |
| HOA | false |
| Status | Active Under Contract |
| City | Readfield |
| Lot Size Units | Acres |
| Lot Size Square Feet | 207345.6 |
| Tax Annual Amount | 6013 |
| Standard Status | Active Under Contract |
| Tax Lot | 52-7 |
| View | Trees/Woods |
| Virtual Tour | https://my.matterport.com/show/?m=gWe6pqUcn2G&mls=1 |
| Heating | Electric,Gas Bottled,Propane,Baseboard,Direct Vent Furnace,Hot Water,Zoned,Other,Radiant |
| Cooling | Wall Unit(s) |
| Property Subtype | Single Family Residence |
| Garage Y/N | true |
| Land Lease Y/N | false |
| Pets Allowed | Other Restrictions |
| High School District | RSU 38 |
| Roof | Pitched,Shingle |
| Garage Spaces | 4 |
| Architectural Style | Contemporary |
| Construction Materials | Wood Frame,Vinyl Siding |
| Year Built | 2012 |
| Attached Garage | true |
| Total Rooms | 13 |
| Full Baths | 3 |
| Appliances | Cooktop,Dishwasher,Dryer,Microwave,Electric Range,Refrigerator,Wall Oven,Washer,ENERGY STAR Qualified Appliances,Other |
| Patio/Porch Features | Deck,Patio,Porch |
| Accessibility | 36+ Inch Doors |
| Energy Efficient | 90% Efficient Furnace,Ceiling Fans,Insulated Foundation,LED Light Fixtures,Thermostat,Radiant Barrier,Smart Electric Meter |
| Security Features | Security System |
| Occupancy Type | Owner |
Interior Features
| Total Baths | 4 |
|---|---|
| Air Conditioning Y/N | true |
| Heating Y/N | true |
| Basement | Interior Entry,Finished,Full |
| Flooring | Carpet,Wood,Ceramic Tile,Hardwood,Linoleum,Luxury Vinyl |
| Fireplace Y/N | false |
| Above Grade Finished Area | 2390 |
| Half Baths | 1 |
| Total Bedrooms | 4 |
| Below Grade Finished Area | 1141 |
| Interior Amenities | Bathtub,In-Law Floorplan,Pantry,Shower,Storage,Walk-In Closet(s),Primary Bedroom w/Bath |
| Furnished Y/N | Unfurnished |
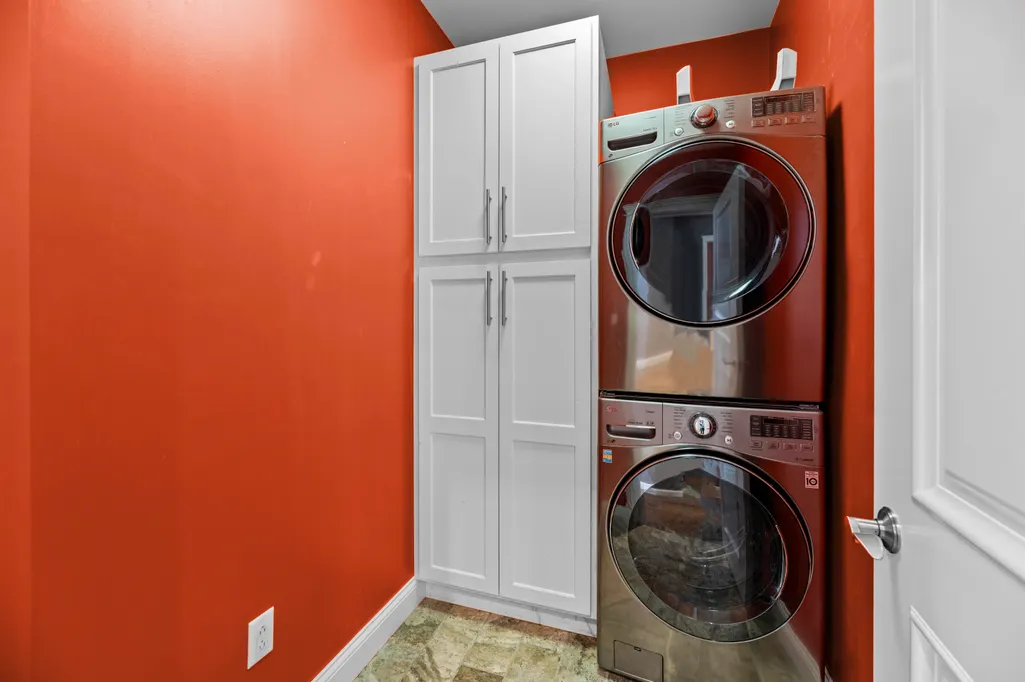
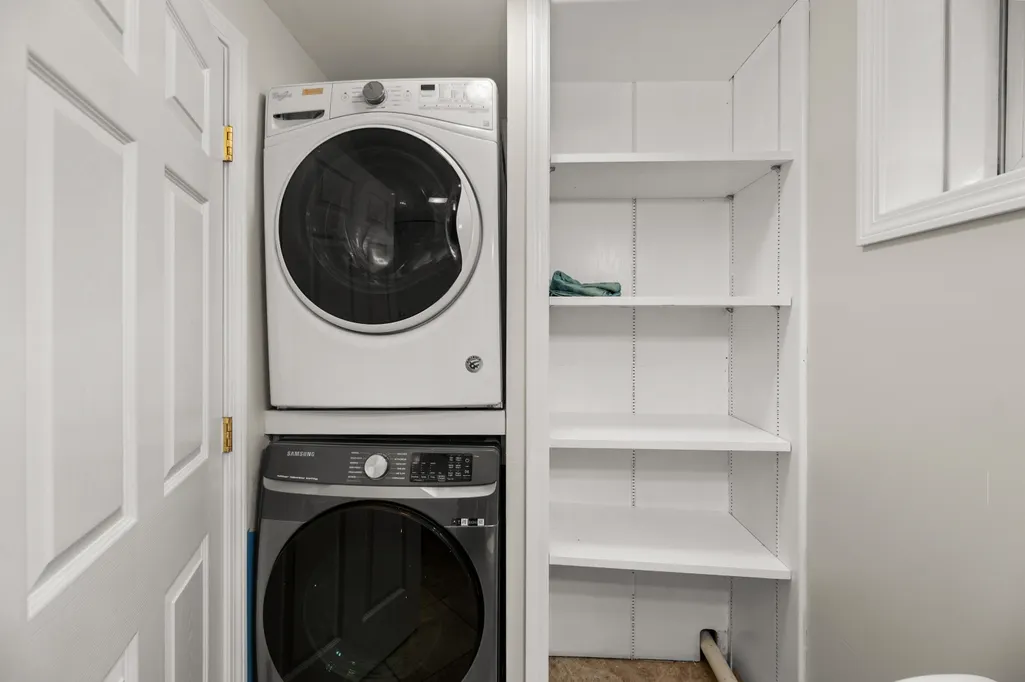
| Laundry Features | Main Level,Built-Ins |
Exterior Features
| Parking Features | Common,Gravel,Paved,11 - 20 Spaces,On Site,Garage Door Opener,Detached,Inside Entrance,Storage |
|---|---|
| Lot Features | Near Golf Course,Near Public Beach,Rural,Subdivided,Level,Open Lot,Right of Way,Landscaped |
| Water Source | Private,Well |
| Lot Size Area | 4.76 |
| Lot Size Acres | 4.76 |
| Road Surface Type | Gravel,Paved |
| Lot Size Source | Public Records |
| Waterfront Y/N | false |
| Road Frontage Type | Private Road |
| Building Area Total | 3531 |
| Foundation Details | Poured Concrete |
| Other Equipment | Cable,Internet Access Available,Satellite Dish |
Amenities
- Foreclosure
- Views
- Short Sale
- New Construction
- Adult 55+
- Lease To Own
- No HOA Fees
- Furnished
- Primary On Main
- Air Conditioning
- Seller Finance
- Green
- Fixer Upper
- Horse
- Golf
- Fireplace
- Deck
- Garage
- Basement
- Pool
Property vs Single Family Average in 04355
Statistics provided by Inside Real Estate
Price
Taxes
Year Built
 Listing data is derived in whole or in part from the Maine IDX and is for consumers' personal, non commercial use only. Dimensions are approximate and not guaranteed. All data should be independently verified ©2026 Maine Real Estate Information System, Inc. All Rights Reserved.
